This is an interesting tool for ordering images spatially as they are taken instead of by name, I used it on the site for my masters thesis project in Gothenburg.
måndag 18 januari 2010

söndag 17 januari 2010
Medici Palace, Florence

I've been reading a book called Places of Performance, The semiotics of Theatre Architecture by Theater Professor Marvin Carlson which provides a historical review of theater buildings from the view of their symbolical meaning in the city and how it affected the performances played out inside. This is the Medici Palace in Florence which was concieved with some of the most advanced technology at the time in the creation of rennaissance society. The courtyard which was used as a theatre also denotes the split between street theatre and polite society theatre. From here and on, almost all permanent structures for theatre was located further and further into private settings for the higher classes. (I)
In order to make this particular perspective drawing, the architect Baldassare Lanci used his own invention, the Strumento prospettico-topografico, seen below. During this time, large perspective paintings were also put up in the urban space during processions where ideas of the future baroque city was depicted as part of the events. (II)

söndag 10 januari 2010
Fitzcarraldo!
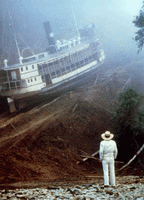
Ikväll hälsade Erik på i min fjällstuga här uppe på masthuggsberget. Vi såg Fitzcarraldo, en film om en visionär galning som bestämmer sig för att dra en båt över ett berg i djungeln för att kunna bygga en opera. Helt fantantisk!
I was inspired by this movie, Fitzcarraldo decides to try and pull a boat over the crest of a mountain in the middle of the Jungle in order to start exporting rubber with the ultimate goal of building his own opera.

I was inspired by this movie, Fitzcarraldo decides to try and pull a boat over the crest of a mountain in the middle of the Jungle in order to start exporting rubber with the ultimate goal of building his own opera.
torsdag 23 juli 2009
Masanari Murai Art Museum
This museum designed by Kengo Kuma displays works as well as the studio and chosen belongings to the Japanese artist Masanari Murai. Instead of making a completely new container for art, Kuma has let parts of the artist's studio remain to form a symbiosis with the added exhibition spaces. Worn out objects carrying stories about the artists life are carefully brought into the visitors focus on the minimalistic background of the modern construction in an overall informal atmosphere. Wood from the old facade and inner roof are collected and reassembled to form the vertical louvres on the exterior. The artist's beloved Toyota still stands up front now on a cor-ten platform filled with water. Inside the museum, the old wooden studio space is clearly distinguishable from the new L shaped room and completely packed with various art-pieces, rolls and old sketches in the warm evening light of a reproduced sun shining through the leftovers of the roof. A feeling of authenticity is created by the bohemian disorder of art-pieces in piles, among them an original Salvador Dali sculpture which is easily missed. This is one of my favorite buildings.


Tower House
This private house by Azuma Takamitsu in 1966 in Jingumae shows some of the ingenuity that can be found in Tokyo. This house is extremely small, only covering 11.8 sqm floor area on a site of 20.56. With streets on both sides the garage becomes a private passageway through the house that also gives it an almost threatening imbalance from certain angles. The architect with family has been living in the house for over 40 years.


måndag 20 juli 2009
Kuma, Wigley, Yamamoto and me
Not directed specifically to Tokyo but held in Tokyo was the IAES (International Architectural Education Summit) the last weekend assembled by Hitoshi Abe on the subject of how to educate the global architect. I was there on the second day that centered around the three main discussions including additional lectures and introductions by renowned architects and representatives for respected schools mainly from Japan, USA, Spain and France. India, China and Korea was also represented among others although quite few from Europe and both South America and Africa was absent.
The tree subjects for discussion was: 1. Teaching and practicing architecture in a globalized world by practicing architects with parallel research 2. Relations between local and global developments in architectural education with mainly academic researchers and school managers and 3. The future of architectural education with a mix of teachers, school representatives and active professionals. I will just list some of the interesting points that were lay out during the discussions as I remember them.
Hitoshi Abe brought up the existing gap between possibility and reality where the architects fragile visions of the future are torn to pieces in the attempts to realize them. Riken Yamamoto effectively illustrated the gap with an interesting project gone very far in the design-process that was suddenly rejected by the initiators to the benefit of a "ordinary" villa-style house that we all seem to recognize from before. Architecture is connected to history, existing social systems and the local culture and architects always must strive to overcome the will to reproduce past experiences he concluded.
Mark Wigley pointed out three important skills that a student should learn: "Absorb a high density of diverse information (preferrably not architecture-related) in order to combine it", "Mobility - the skill to be a tourist in one's own city", "Fragility/Sensitivity - to give the possibility of viewing our world differently"
The last talk had three topics to think about presented by Prof. Onoda (Tohoku University): "Strategies against Abstractions", "How do we reduce the gap?" and "How do we preserve local diversity in the globalized world?". Kengo Kuma stated that we need to go beyond the abstract to the materialized, by making ideas real we can make people see their qualities and reduce the gap. "The universities should produce knowledge firsthand, not people" said Alexandro Sacha Poro who made several bold statements. "The two ruling schools of education are the Polytechnic and the Liberal Arts and within the last decade our focus has been on the latter" and "The studio is the wrong way if we want to go deep into a subject"
söndag 19 juli 2009
Extended Streets

Extended street in Jingumae
I'd like to use the 'extended street' to denominate a phenomenon of connecting various indoor spaces directly to the street resulting in an extension which, although privately owned, is perceived as part of the public. This phenomenon appears on several scales with differing implementations throughout the city of Tokyo with concentrations around the popular and crowded areas of Shinjuku East, Shibuya, Shimokitasawa and Daikanyama. In some cases these extensions gather up next to each other in a way reminding of a tree-dimensional landscape, dominating over the original street.
Interestingly, the representations of this space idea seems to have emerged as creative responses to regulations for fire and building area in combination with building- and site preconditions such as shortage of space. There are also examples in ancient japanese architecture bearing resemblance with this pattern of movement. In a study on the occurring typologies I would like to investigate how these spaces can give a new view of the city and planning. Also, In the case of shimokitasawa these spaces are a dominating element of the citys existing atmosphere which is currently threatened by the provocative route 51 project. If you have any comments or ideas for related information please feel welcome to contact me!
Here are some more examples of the 'extended street'

The 'step house' has the street directly attached onto its facade (Shimokitazawa)

On the 'vending street' all destinations are availiable by the press of a button. (East Shinjuku)

A typical street extension used for display of content and to convey messages as well as providing access to the various shops contained by the building (Shimokitazawa)

A traditional japanese graveyard setting with a landscape of choices for moving (West Yokohama)
Prenumerera på:
Inlägg (Atom)
